Match the Profilpas profile height to the tile thickness, pick the metal for the location and order by the 2.7 m bar, with a worked UAE shop fit out.
A tile profile is chosen in this order: height, then material, then finish, then type. The height is the tile thickness plus an allowance of about one millimetre, so the profile edge finishes flush with or a millimetre above the tile face and never below it. The material follows the location: aluminium for dry interiors, stainless steel for wet, external and food areas, brass where the design asks for it, PVC where cost matters and traffic is light. The finish is the design decision. Profiles come as 2.7 m bars and are ordered by height, material and finish, so a schedule that lists those three for every run is a schedule Lapiz Blue can price the same working day.
Why is the profile height the tile thickness plus an allowance?
The profile and the tile are bedded in the same adhesive. The flange of the profile sits in the bed under the tile, so the bed depth does not enter the calculation at all. What matters is where the visible edge of the profile finishes relative to the tile face. Lower than the tile, it leaves the arris exposed. More than a millimetre or two proud, it catches feet, trolleys and mops and becomes a trip edge.
So the rule is simple. Take the tile thickness, add about one millimetre to cover the small variation in how the tile seats on its bed, and order that height. A 10 mm porcelain takes an 11 mm profile. A 9 mm ceramic wall tile takes a 10 mm profile. A 20 mm external porcelain paver takes a 21 mm profile or the nearest height above it in the range.
Two cautions. Measure the tile rather than trusting the box, because stone and handmade ceramics vary and the thickest tile in the batch sets the height. And if the exact height is not listed in the finish you want, go up one size, never down; see the data sheet on the product page for the heights available.
What does the perforated flange do in the adhesive bed?
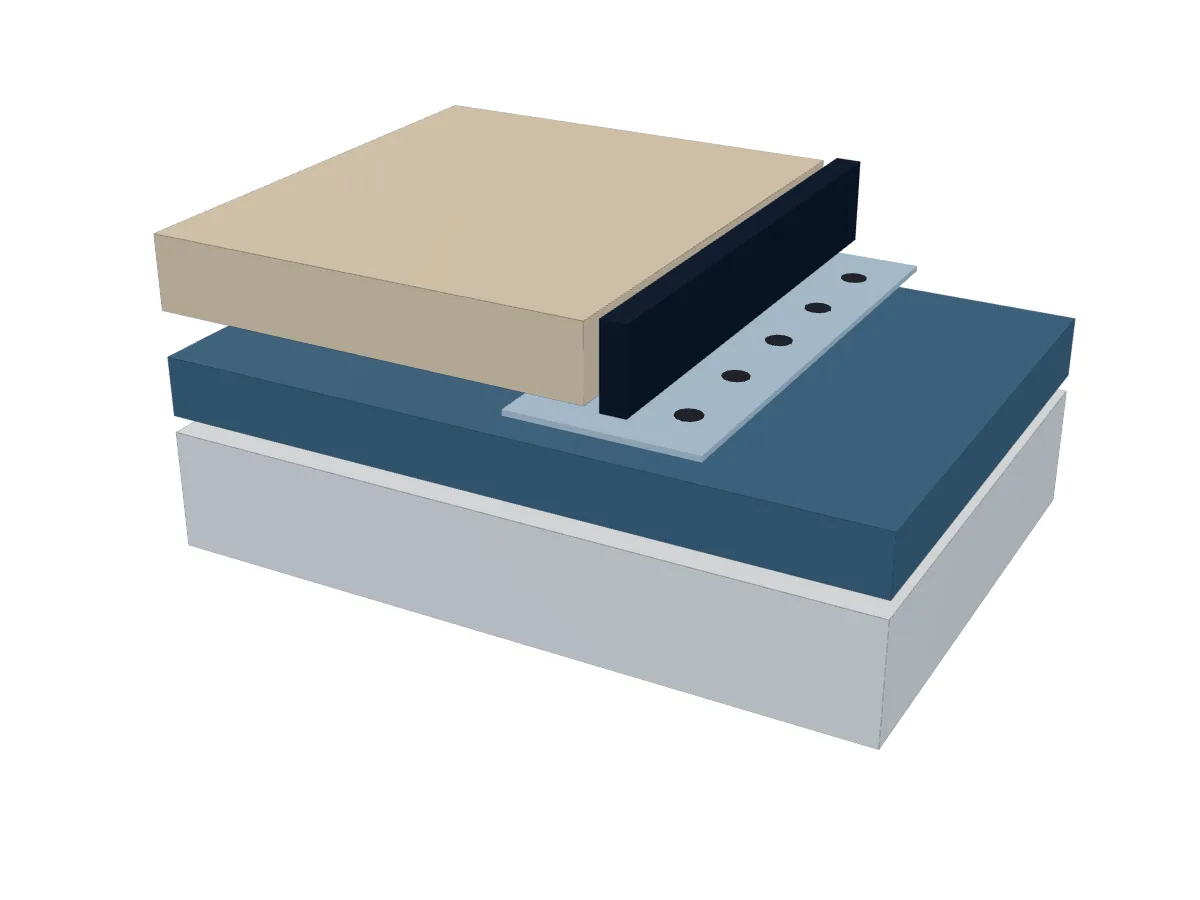
Every bedded profile has two parts: the visible edge and a flat flange with holes punched through it. The flange goes under the tile, into the adhesive, which passes through the perforations and locks the profile in place. Nothing is glued or screwed to the substrate. The same bed holds the tile and the profile, so they move together, and a profile set in a dry bed falls out.
The sequence follows from that: comb out the adhesive, press the flange into the fresh bed so adhesive comes through the holes, lay the tile against the profile edge with its normal joint, and grout both together. A C2 TE S1 adhesive such as Keraflex Maxi S1 Zero holds a flange as well as it holds a tile, and its slip resistance keeps a wall profile in place while the tile goes on.

Tap the model to open the layers, then step through screed, adhesive bed, perforated flange, tile and profile edge to see why the height is set by the tile and not by the bed.
Leave a two to three millimetre joint between the profile and the tile and grout it. A tile butted hard to a profile edge cracks at the first thermal cycle, and a Gulf shopfront floor sees one every day.
Which material belongs where: aluminium, stainless steel, brass or PVC?
The material decision is about exposure, not appearance. Appearance comes later with the finish.
Aluminium is the default for dry interiors: retail floors, offices, corridors, residential living areas. It is light, takes a wide range of anodised and powder coated finishes, and costs the least of the metals. Avoid it where water stands or cleaning chemicals are strong, because once the anodised layer is through the aluminium pits.
Stainless steel goes where there is water, salt, food or hard use: commercial kitchens, hospital and laboratory floors, pool surrounds, external terraces and balconies, hotel bathrooms with a daily cleaning regime, and any food preparation area where a hygiene audit will look at the junctions. Confirm the grade on the data sheet near the coast and around chlorinated water.
Brass is a design choice first. It is used in hospitality, heritage and high end residential work where the warm tone and the patina are wanted. It marks, it costs more, and it should be specified against an approved sample.
PVC is the economy option and is right where it is right: light traffic bathrooms, back of house wall corners, residential wall tiling, and anywhere the profile will be painted over or hidden. It is not for external work in UAE sun, not for floors with trolley traffic, and not for food areas.
The Cerfix Proangle external corner, for example, is made in all four materials, so one profile shape can run through a project with the material changing room by room.
What is the difference between anodised and powder coated finishes?
Anodising is an electrochemical treatment of aluminium that thickens its natural oxide layer and can colour it. The finish is part of the metal, not a coating on it, so it does not chip or peel. Silver, bronze, gold and dark anodised finishes are the standard retail and residential choices.
Powder coating is a baked polyester coating applied over the aluminium. It gives flat colours that anodising cannot, including white, black and RAL matched shades, so it is the route when the profile has to disappear into a white tile or match a joinery colour. It can be scratched through by a hard knock, so it suits walls and light traffic floors better than a shopfront threshold.
Stainless steel is supplied brushed, polished or in a satin finish and needs no coating. Brass is supplied natural or polished and is usually left to patinate.
The finish is named in the order alongside the height and the material; the colour list for each profile is on its product page under the Profilpas hub.
Which profile type goes where: corners, transitions, stair nosings and skirting?
Profiles fall into four jobs, and a schedule that names the job first is easier to price than one that names a catalogue number.
External corner profiles protect the exposed tile edge on wall corners, window reveals, bath panels and step risers. The Cerfix Proangle has a rounded edge, the Cerfix Proangle Q a square one, and the Cerfix Procorner P is the compact external corner for thinner wall tiles. They are sized to the tile thickness as described above. The full range is on the corner profiles line page.
Floor transition profiles sit between two floor finishes. Where both floors finish at the same level, Projoint covers and protects the junction. Where there is a step between the finishes, Cerfix Pronivel P ramps from the higher to the lower floor and is sized to the height difference. Both are in stainless steel, aluminium and brass. See the flooring profiles line page for the family.
Stair nosings protect the tread edge and add visibility and grip. Cerfix Prostep SA-SB is the tiled stair nosing in aluminium or PVC, bedded in the adhesive under the tread tile with the nosing turned down over the riser. They are sized to the tread tile thickness and sit on the movement and stairnosing line page.
Skirting finishes the wall base after the floor is laid. Metal Line 90 is an aluminium skirting fixed with adhesive to the wall, and it is sized by its own height rather than by the tile. Where the floor meets a bath or a shower tray, Sanibord ALU closes the junction and is fixed with a hybrid sealant adhesive such as Mapeflex MS 45.
How are profiles supplied and cut to length?
Profilpas bars come in 2.7 m lengths, boxed by type, height and finish. They are cut on site with a mitre saw for metal or a hand saw for PVC, and the cut end is dressed with a file. External corners are mitred or closed with the matching end piece where the range offers one.
The 2.7 m length drives the take off. A 3 m wall corner needs two bars, and the offcut is used on another run only if someone on site is organised. Count bars per run, round up each run, and total the bars.
Worked example: profiles for a 120 m2 shop fit out
A retail unit of 120 m2 is tiled in 10 mm rectified porcelain. The drawings show 28 m of external wall corners, 14 m of floor transitions between the sales floor porcelain and the back of house porcelain of the same thickness, and six steps each 1.2 m wide at the mezzanine. The designer wants brushed stainless steel on the corners and the transitions.
Step 1, the height. 10 mm tile plus 1 mm allowance gives 11 mm. Every bedded profile on the job is ordered at 11 mm.
Step 2, the corners. 28 m divided by 2.7 m is 10.37 bars, so 11 bars of Cerfix Proangle Q, 11 mm, brushed stainless steel. That gives 29.7 m against 28 m needed, 1.7 m spare for mitre cuts.
Step 3, the transitions. Both floors are 10 mm porcelain at the same level, so the profile is Projoint, 11 mm, brushed stainless steel. 14 m divided by 2.7 m is 5.19 bars, so 6 bars.
Step 4, the steps. Six treads at 1.2 m is 7.2 m of nosing. Each 2.7 m bar cuts into two 1.2 m pieces with 0.3 m left over, so six pieces need 3 bars of Cerfix Prostep SA-SB, 11 mm, in aluminium, which is the metal the data sheet lists for this nosing.
Step 5, the total. 11 plus 6 plus 3 is 20 bars. Totalling the metres instead, 28 plus 14 plus 7.2 is 49.2 m, divided by 2.7 is 18.2, rounded to 19 bars, one bar short on the day the tilers reach the mezzanine.
If the perimeter skirting is added, a 12 m by 10 m unit has a 44 m perimeter, less a 4 m shopfront leaves 40 m, divided by 2.7 m is 14.8, so 15 bars of Metal Line 90 in a finish to match the corners.
How do I order profiles by tile thickness and finish?
Send a line per run with five items: the profile type or the job it does, the tile thickness, the material, the finish and the length in metres. "External corner, 10 mm porcelain, stainless steel, brushed, 28 m" is enough for us to return a bar count and a price.
The quotation lists each profile by name, height, material and finish with the bars per run, the stock position and any lead time. Lapiz Blue supplies Profilpas from the Al Quoz, Mussafah and Al Sajaa branches, and contractors and resellers can open a trade account for project pricing and credit on approval.
What to send us. Send the run lengths with the tile thickness, material and finish, or send the BOQ and the drawings, on WhatsApp to the Dubai desk. The quotation comes back with the bar count per run and the Profilpas data sheets attached.
Questions this guide answers
What height of tile profile do I need for a 10 mm porcelain tile?
Order the 11 mm height. The rule is tile thickness plus an allowance of about one millimetre, so the profile edge finishes flush with or a millimetre above the tile face and never below it. If 11 mm is not listed in the finish you want, go to the next height up, not down, and check the range on the product page.
Can I use aluminium tile profiles in a shower or a pool surround?
Anodised aluminium is fine in a bathroom that is cleaned with neutral products, but stainless steel is the safer choice where water stands, where chlorides are present, or where cleaning is aggressive. For pool surrounds, commercial kitchens and external terraces specify stainless steel and confirm the grade on the data sheet.
How long is a Profilpas profile bar and can it be cut to length?
Standard bars are 2.7 m long. They are cut on site with a fine toothed blade or a mitre saw, and corners are mitred or finished with the matching end caps where the range has them. Count bars run by run and allow for the cut, because an offcut from one run rarely fits the next one.
What is the difference between a corner profile and a transition profile?
A corner profile protects the exposed edge of a tile at an external corner, on a wall or a step riser, and is sized to one tile thickness. A transition profile sits in the floor between two finishes and is sized to the height difference between them, or to the common height where both floors finish level.
What do I send to get a Profilpas quotation from Lapiz Blue?
For each run send the profile type, the tile thickness, the material, the finish and the length in metres, or send the drawings and the finishes schedule and we take the runs off for you. The quotation lists the bars per run and the data sheets come with it. Trade pricing applies to contractors and resellers.