
Profilpas raised floor supports, supplied across the UAE by Lapiz Blue
A raised floor lets water drain away under the paving instead of sitting on it, and lets services run in the void. Profilpas builds the PP Level range for exactly that: adjustable pedestals that take up the fall of a slab, aluminium joists for timber and porcelain decking, and the spacers, gaskets and brackets that go with them. Lapiz Blue supplies the range across the UAE and holds the pedestal heights, joist lengths and accessories that a terrace, roof or podium deck needs. Tell us the finished level, the slab fall and the paving you are using, and we will work back to the support heights.
Visit Profilpas Official Website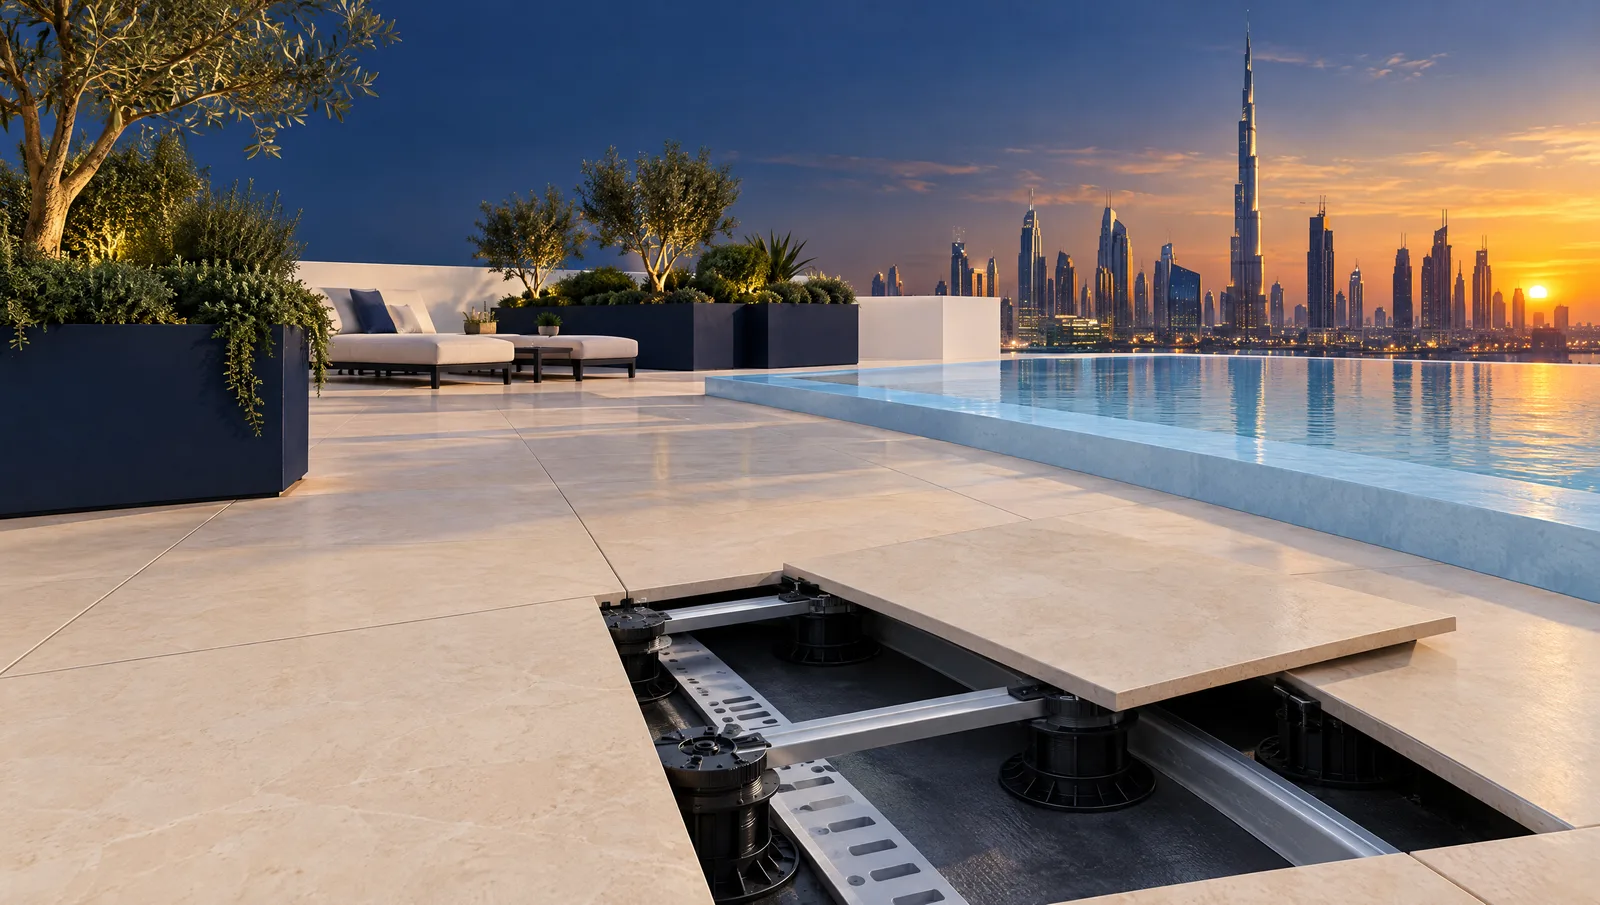
The range. All 9.
Applications and Best-Fit Scenarios
Terraces and balconies where the paving has to sit level over a falling slab
Roof decks and podium levels above waterproofing
Porcelain paving laid dry, with no adhesive and no screed
Timber and composite decking on aluminium joists
Plant areas and walkways where services run in the void below
How to Choose the Right Support
Measure the finished floor level against the structural slab at the lowest and highest points, since the difference sets the pedestal range you need
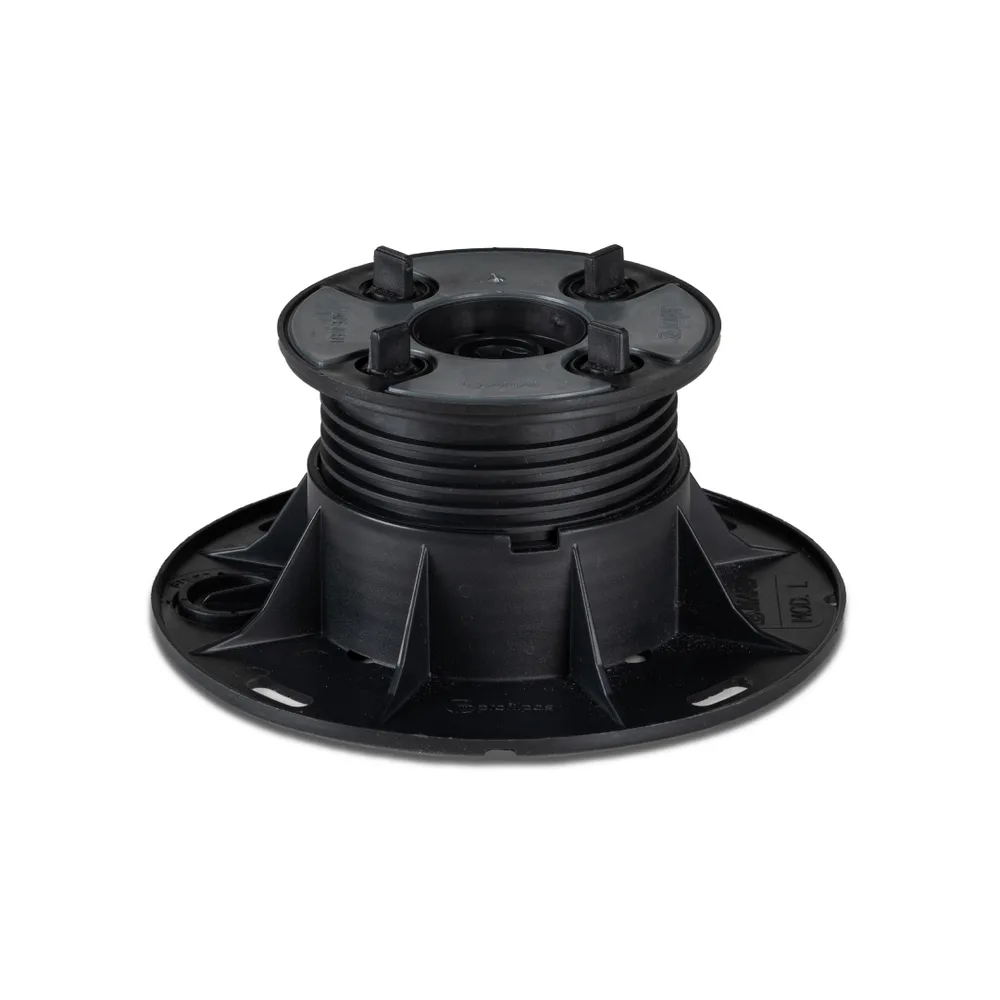
Pick the pedestal family by height first: PP Level Mini for shallow build ups, PP Level Duo Maxi where the range is larger
Decide what sits on top, because paving goes straight onto the pedestal head while decking needs the joist system
Add the self levelling head where the slab falls, so the paving stays level without packing
Count the spacers, gaskets and connection joints with the pedestals rather than after, as they are packed separately
Common Mistakes to Avoid
- Ordering pedestals on the nominal slab level without checking the actual fall on site
- Leaving out the perimeter detail, where the support spacing changes
- Forgetting that the waterproofing below has to be protected where pedestals bear on it
- Specifying a joist system without the heads and brackets it needs to land on the pedestals
What You Can Expect
Availability
Project order from Profilpas Italy, with stock held against confirmed programmes
Coverage
UAE wide supply with GCC export support
Branch Support
Quotations and site coordination from Dubai, Abu Dhabi and Sharjah
Technical Guidance
Help working back from finished level and slab fall to pedestal heights
Documentation
Profilpas data sheets for submittals, on each product page
Frequently Asked Questions
It carries paving or decking clear of the structural slab, so rainwater drains in the void underneath rather than across the surface, and so the finished floor can be level even where the slab falls to a drain.
Yes. Porcelain paving is laid dry onto the pedestal heads, which is what makes a raised floor liftable later for access to the waterproofing or to services in the void.
Take the finished floor level you are working to, subtract the paving thickness, and measure down to the slab at the lowest and the highest point. That range is what the adjustable pedestal has to cover, and it decides whether you are in the Mini or the Duo Maxi family.
They concentrate load at each bearing point, so the waterproofing specification has to allow for it and a protection layer is normally used. Send us the waterproofing build up and we will go through it with you.
Yes. The aluminium joists, heads, connection joints, spacers and noise proof gaskets are all part of the same range and are listed on this line.
Working out a raised floor build up?
Send us the finished level, the slab fall and the paving, and we will come back with the support schedule.
Share these details for a quick response:
- Finished floor level and the slab level at the lowest point
- Paving or decking type and thickness
- Area, and whether there is a perimeter or step detail