Positive side, negative side, bitumen, polyurethane or cementitious: how the basement and podium waterproofing systems compare on UAE projects.
A basement is waterproofed from the outside against the water, a podium is waterproofed on top under a screed and a finish, and both are compared on the same five points: which side of the structure the membrane sits, whether it is bitumen, polyurethane or cementitious, how the construction joints are sealed, how the membrane is protected before backfill or screed, and what the consultant needs in the submittal before any of it is approved. This guide sets the options side by side for a UAE project, names the products Lapiz Blue stocks for each, lists the documents a submittal is returned without, and ends with the quantity for a 20 by 12 metre basement.
Positive side or negative side: which does the structure need?
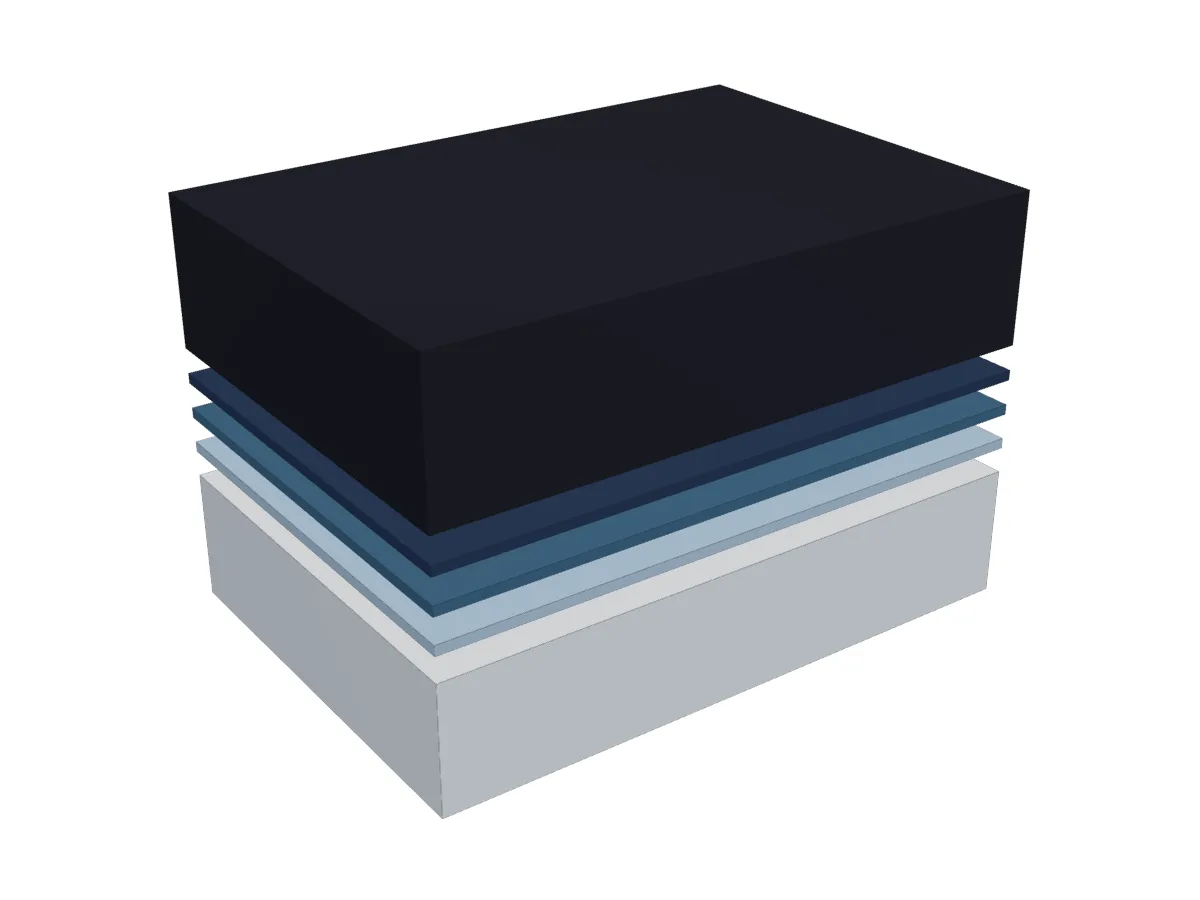
Positive side waterproofing goes on the face the water reaches first: the outside of the basement wall, under the raft, the top of the podium slab. Water pressure pushes the membrane onto the concrete, every membrane type can be used, and the structure itself stays dry. It is the default for new work because the outside face is accessible before backfill. The model below shows this arrangement from the inside out: reinforced concrete wall, primer, membrane, protection board, backfill.
Negative side waterproofing goes on the inside face, and it is chosen when the outside cannot be reached: an existing basement, a lift pit, a retaining wall cast against a neighbour's structure. Water pressure now pushes the membrane off the wall, so a bitumen or polyurethane coating will blister and detach. The products that work there are cementitious osmotic coatings that bond into the concrete: Planiseal 88, classified under EN 1504-2 for principles MC and IR, and Kerakoll's Metric Osmotic, also EN 1504-2. Both need a sound, open textured surface, and neither bridges a live crack, so joints and cracks are sealed first.
Where groundwater is high the consultant will often ask for both: a positive side membrane as the primary barrier and a negative side osmotic coating in the pits and lowest rooms as a second line.
Bitumen, polyurethane or cementitious: how do the options compare?
Bitumen is the cold applied economy option. weberdry Bitumen and Mapei's Plastimul DPM are brushed or sprayed emulsions for damp proof membranes on walls and under slabs, and Plastimul DPC is the damp proof course at the base of a wall. They go over a bitumen primer such as weberdry Prime SB or weberdry Prime WB and they suit a dry site with low head. Where a sheet is specified, Mapeproof AL is a self adhesive membrane classified to EN 13967, with Mapeproof AL Tape D10 for the laps and details.
Polyurethane is the seamless elastic option. weberdry 360 PU is a liquid applied polyurethane membrane that cures to a continuous elastic film, follows falls and upstands without a lap, and bridges the movement a podium sees. Mapei's spray applied Purtop 500 N carries an EN 1504-2 coating classification and is used where a large podium or roof has to be covered quickly. Polyurethane wants a dry primed substrate, and the wet film thickness is measured as it goes down.
Cementitious is the option that tolerates a damp substrate and takes a bonded finish. Mapelastic Foundation is the two component flexible cementitious membrane made for foundations and below ground walls, classified CM O1, and the data sheet gives the hydrostatic pressure it resists from each side. Aquastop Flex is the Kerakoll equivalent with an EN 1504-2 classification. Cementitious membranes take a screed or a tile adhesive directly, which is why they are the usual choice on a podium that will be tiled.
| System | Where it fits | What to check on the sheet |
|---|---|---|
| Bitumen emulsion | Damp proofing, low head, dry site | Dry film thickness, number of coats |
| Self adhesive sheet | Flat walls and rafts | Lap width, primer, EN 13967 class |
| Polyurethane liquid | Podiums, movement, seamless detailing | Wet film thickness, substrate moisture limit |
| Flexible cementitious | Damp substrates, foundations, tiled podiums | EN 14891 class, pressure resistance, coats |
| Osmotic cementitious | Negative side, pits, existing basements | EN 1504-2 class, surface preparation |

Tap the model to open the layers and read the section from the concrete wall outwards: primer, membrane, protection board, then the backfill that the board keeps off the membrane.
Why does the membrane need a protection board?
A membrane that passes inspection is damaged by the next thing that touches it: backfill stones driven in by the compactor, reinforcement dragged past, scaffolding struck, and in the UAE the sun, which degrades an exposed bitumen or polyurethane film in days. The protection board takes all of that. It goes on after the membrane has cured and been inspected, fixed as the membrane maker shows, and backfill is compacted in layers against the board. On a raft the equivalent is a blinding screed over the membrane before reinforcement is fixed, and on a podium it is a geotextile or a protection screed before the falls screed goes down.
The rule is simple: nothing is backfilled or covered until the membrane has been inspected, photographed and signed off, and no membrane is left exposed longer than its data sheet allows. The Mapei waterproofing line and the Weber waterproofing line list the boards, primers and accessories stocked with each membrane.
How are construction joints and waterstops detailed?
Water enters a basement at the joints, not through the slab: the kicker joint between raft and wall, the vertical joints between wall pours, and the pipe and duct penetrations. Each is detailed before the membrane, because the membrane alone cannot seal a joint that opens.
The joint seal is a hydrophilic swelling waterstop fixed to the centre of the first pour before the second is cast. weberdry Swellbar Rb 20*10 is a 20 by 10 mm swelling bar fixed along the kicker and the wall joints, and Mapeproof Swell is the gun applied swelling paste used where a bar will not follow the profile, around pipes and at junctions. Both expand on contact with water and seal the joint from inside the concrete; they are kept dry until the second pour, placed with the cover the data sheet asks for, and never used in a joint designed to move.
On the outside, the membrane is reinforced across every construction joint with a strip of fabric, Mapetex Sel for Mapelastic Foundation or weberdry Fabric FX for the Weber systems, bedded in the first coat. Tie bolt holes are filled with a repair mortar before priming, and Mapeproof Mastic seals the pipe collars and the edge of a sheet membrane. Movement joints, designed to open and close, get a sealant from the sealants and anchoring line over a backer rod, carried through the finish, and the membrane is looped, not stretched, across them.
What is the podium deck build up from slab to finish?
A podium is a basement roof laid flat. The slab is cast to falls of about 1 in 80 towards the outlets so the membrane never holds standing water. The concrete is cured, dry to the membrane's limit, ground where it is rough, and primed. The membrane goes on in two coats or to the wet film thickness the sheet gives, carried up every upstand, kerb and column base and onto the outlet flanges. It is flood tested, photographed, then protected with a geotextile or a protection screed, with insulation and a drainage layer where the design calls for them.
The falls screed comes next, with a product such as Topcem Pronto, classified C30 F6 under EN 13813, so its strength and drying time are known. Movement joints are cut through the screed and the finish at the bays the designer sets, and they stop at the protection layer, never through the membrane. The finish is a tile on a C2 TE S2 or S1 adhesive such as webercol Flex, classified C2TES2, or Keraflex Maxi S1 Zero, classified ISO 13007-1 C2TE S1, or pavers on pedestals, or planting over a root barrier. In every case the membrane sits under the falls screed, so the falls, the outlets and the upstands are decided before the first coat is mixed.
Where does the drainage go?
Waterproofing is the second line; the first is a route for the water to leave. Below ground that is a drainage board outside the protection board, a perforated land drain at footing level in gravel and geotextile, and a sump and pump where the drain cannot fall to a soakaway. Relieving the head on the membrane is the most effective thing a basement design can do. On a podium it is outlets at the low points of the falls, an overflow, a drainage layer under paving and planters, and gratings the facility team can lift. Every outlet is a membrane detail, carried onto the flange and clamped, and belongs in the method statement.
What does the consultant expect in the submittal?
A waterproofing submittal in the UAE is returned for the same missing items every time, so send them together. For each product in the system: the technical data sheet, the safety data sheet, and the declaration of performance where the product carries a CE mark. For the system: a method statement written to the details on this project's drawings, not a generic one, covering preparation, priming, coats, joints, upstands, outlets, protection, flood testing and repair. For the supply chain: the manufacturer's authorisation letter naming Lapiz Blue General Trading LLC as the distributor, published on the credentials page, and the applicator's approval from the manufacturer where one is required. Application through our sister company Sixty Newton Technical Services LLC comes with that approval and the method statement.
Add the warranty terms, a mock up where the specification asks for one, and an inspection and test plan that fixes who checks wet film thickness and who witnesses the flood test. Every product page carries the current data sheet; the safety data sheet and letter come with the quotation. The Mapei brand hub and the Weber brand hub explain how each manufacturer issues its letter, and the waterproofing supplier page lists what the branches in Al Quoz, Mussafah and Al Sajaa hold.
How much membrane for a 20 by 12 m basement?
Take a basement 20 m by 12 m on plan with walls 3.5 m below ground, waterproofed on the positive side.
- Wall perimeter: 2 × (20 + 12) = 64 m.
- Wall area: 64 × 3.5 = 224 m2.
- Raft area: 20 × 12 = 240 m2.
- Total membrane area: 224 + 240 = 464 m2.
- Liquid or cementitious membrane: 464 m2 × the rate on the data sheet, in kg per m2 per coat, × the number of coats, plus 10 per cent for a rough surface and the strips over the joints. The sheet, not this example, sets the kit count.
- Sheet membrane: 464 × 1.10 for side and end laps = 510.4, so 511 m2, divided by the roll area on the data sheet, rounded up.
- Protection board: 224 m2 for the walls. The raft is protected by the blinding screed.
- Swelling waterstop: kicker joint 64 m, plus wall construction joints. With two vertical joints in each 20 m wall and one in each 12 m wall, that is 6 × 3.5 = 21 m. Total 85 m; order 90 m for laps.
- Primer: 464 m2 at the rate on the primer page.
What to send us
Send the drawings, the wall height below ground, the outlet count and the joint layout, or the BOQ itself, on WhatsApp, and the quotation comes back with membrane, primer, fabric, waterstop and protection counted against the data sheets, which arrive with the quote. Project pricing and credit terms are opened through the trade account.
Questions this guide answers
What is the difference between positive side and negative side waterproofing?
Positive side waterproofing sits on the face the water reaches first, the outside of a basement wall or the top of a podium slab, so the water pushes the membrane onto the structure. Negative side waterproofing sits on the inside face and the water pushes it off, so only cementitious osmotic systems that bond into the concrete are used there.
Can a bitumen coating be used on a basement wall in the UAE?
Yes, for damp proofing and low water heads, which is what a cold applied bitumen emulsion is designed for. Where the basement sits in groundwater, where the head is significant or where the structure will crack and move, the specification moves to a sheet membrane, a polyurethane liquid membrane or a flexible cementitious membrane with crack bridging.
Is a protection board always needed over a basement membrane?
Yes, whenever backfill or a follow on trade will touch the membrane. Compacted backfill, stones, reinforcement and scaffolding all puncture an unprotected membrane, and sunlight degrades many of them before backfill arrives. The board goes on after the membrane has cured and been inspected, and backfill is compacted in layers against the board, never against the bare membrane.
What goes in a basement waterproofing submittal?
The technical data sheet and safety data sheet for every product in the system, a method statement for the specific details on the drawings, the manufacturer's authorisation letter naming the distributor, the declaration of performance where the product carries a CE mark, the applicator's approval, the warranty terms and an inspection and test plan covering thickness checks and flood tests.
Does a podium deck need a flood test before the screed goes on?
Yes. The membrane on a podium is covered by protection, screed and finish, and a leak found afterwards means removing all of it. Flood test the cured membrane to the depth and duration in the specification, usually 24 to 48 hours, record the result with photographs, repair and retest any failure, then cover it. The test is part of the method statement.